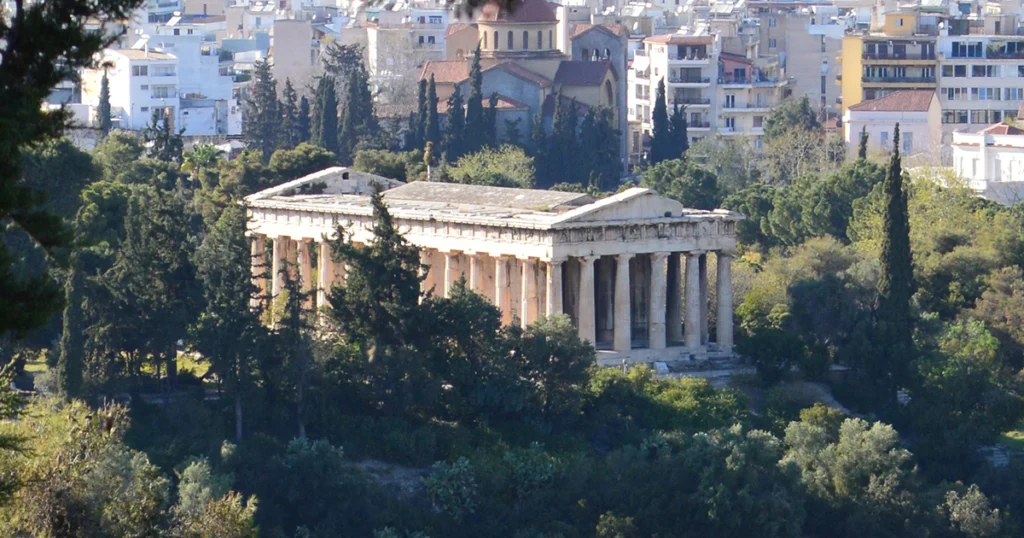
The Temple of Hephaestus stands above the western side of the Ancient Agora in Athens, with its outer ring of Doric columns, marble walls and pediments still in place. Built in the fifth century BCE, it is one of the most complete ancient Greek temples anywhere. The Parthenon, its much more famous neighbour on the Acropolis, has lost much of its roof and interior. The smaller temple below has survived as a recognisable building.
Its survival has a complicated explanation. The Athenians built a substantial marble sanctuary for Hephaestus and Athena, the gods associated with skilled work. Centuries later, the structure became a Christian church, acquiring a new roof and a different interior. Its continued use helped keep its walls and columns standing, although the building also suffered earthquakes, wartime damage and alterations. What survives is ancient architecture shaped by many later centuries.
Even the date of its construction is less settled than many descriptions suggest. Archaeologists have long placed the main building work around the middle of the fifth century BCE. A major study published in 2024 argues that the foundations and much of the superstructure are older. Understanding this temple means looking at the people who used it, the details still visible in its stonework, and the changes that saved it.
Why Athens Built a Temple for Hephaestus and Athena
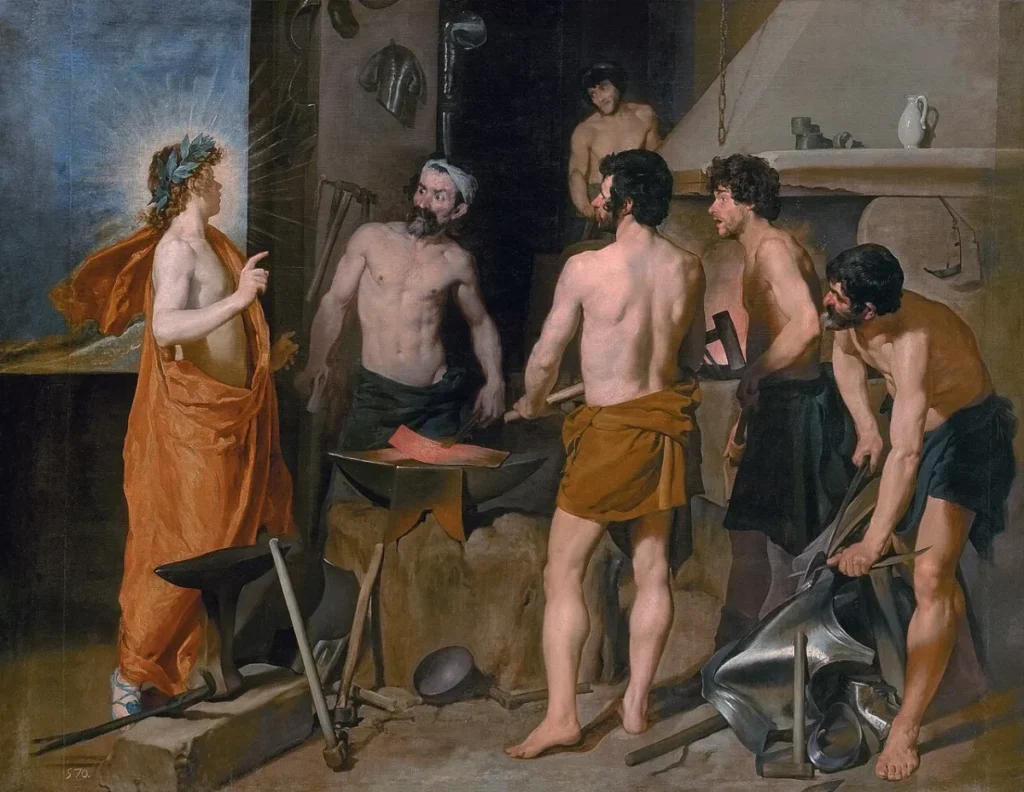
Hephaestus was the Greek god of metalworking and fire, imagined at his forge producing weapons, jewellery and extraordinary objects for other gods. In Book 18 of Homer’s Iliad, the sea goddess Thetis asks him to make new armour for her son Achilles. Homer describes the god working with bellows, an anvil, a hammer and tongs, then decorating a shield with scenes of farming, warfare, dancing and the heavens. For a society whose economy depended on skilled makers, the divine craftsman had an obvious importance.
The same poem presents Hephaestus as physically disabled. He remembers how his mother Hera cast him from Olympus and how Thetis and Eurynome sheltered him. Another passage, in Book 1 of the Iliad, has him recall being thrown down by Zeus after intervening in a quarrel. These are differing mythic accounts, not episodes that can be assembled into a single biography. Neither makes him an insignificant deity. His ability to fashion objects that other gods cannot make gives him a distinctive kind of power.
The sanctuary was also dedicated to Athena in her capacity as a protector of craft, often called Athena Ergane, or Athena the Worker. Athena was the city’s patron goddess, but her importance went far beyond war and politics. Weaving and other skilled activities belonged to her sphere as well. The pairing made sense in a city with busy pottery workshops, foundries and a large market for manufactured goods.
The hill is called Kolonos Agoraios. Excavations on and around it have uncovered evidence of metalworking, including installations for casting bronze. These finds connect the sanctuary with actual craft activity rather than simply with a general idea of hard work. Dorothy Burr Thompson’s excavation study of the temple precinct describes a bronze-casting pit and a small furnace near the sanctuary. That does not establish that every craftsman worshipped there, but it gives the choice of site a practical religious context.
When Was the Temple of Hephaestus Built?
The familiar chronology begins around 449 BCE, soon after the Persian Wars, and places the completion of the sanctuary and installation of its cult statues in the 420s and 410s BCE. It puts the building in the great age of Athenian public construction, when the city also erected the Parthenon. That framework remains common in guides and architectural surveys, but the foundation date is now contested.
In 2024, archaeologists Margaret M. Miles and Kathleen M. Lynch published a re-examination of the Hephaisteion’s excavation evidence in Hesperia. Working from the early excavation notebooks, foundation evidence and pottery that had not previously been published in full, they proposed that the foundations were laid around 480 BCE. In their reconstruction, construction paused and the superstructure was completed around 465 to 460 BCE, with repairs after an earthquake in 426 BCE. Their proposal places much of the building before the Parthenon rather than after it.
This is a significant revision, and it should be treated as a scholarly interpretation rather than a universally settled date. The building has also been reconstructed differently on the inside. The 2024 study argues for painted wall decoration instead of the internal colonnade shown in older reconstructions. The Greek archaeological site’s monument account still describes a two-storeyed Doric colonnade surrounding the cult statues. The surviving fabric and the excavation record allow more than one reconstruction of spaces that no longer exist.
There is firmer evidence for the sanctuary’s later furnishing. Accounts of expenditure on bronze statues belong to the years 421 to 415 BCE, and the 2024 study places the installation of the statues in 416/415 BCE. The sculptures are associated with Alkamenes, a prominent Athenian sculptor. The long interval between construction of the building and installation of its principal images matters: an ancient temple could be architecturally complete before all its religious fittings and decoration were finished.
It is tempting to explain every pause in construction by saying that the Parthenon took away the workers or money. The surviving evidence does not demonstrate such a simple transfer. Political priorities, financing, the sequence of carving and the effects of the Peloponnesian War all form part of the historical setting, but the building’s exact construction schedule is a question for archaeology, not a known story of one project losing a competition with another.
The Doric Architecture That Still Stands
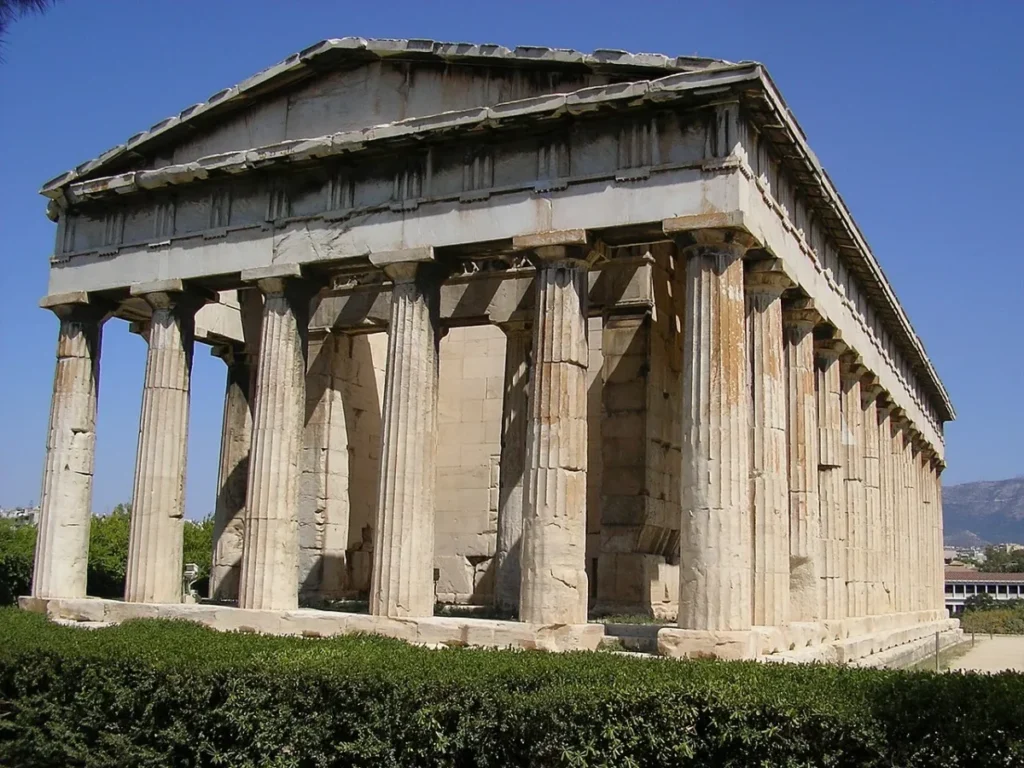
The temple is peripteral, meaning that a continuous colonnade surrounds its central enclosed structure. Six columns stand across each short end and thirteen along each long side. Counting each corner only once gives thirty-four exterior columns. The eastern front faces down towards the Agora, so the building was visible from the civic square where Athenians conducted public business, bought and sold goods and moved between shrines and council buildings.
Its three-stepped base, or crepis, is roughly 14.45 by 32.51 metres at the upper level, according to the monument’s official description. The lowest step is limestone, while the higher steps and much of the building are made from Pentelic marble, quarried in the mountains northeast of Athens. The sculptural decoration used fine island marble. The scale is modest compared with the Parthenon, but the hillside position gives the temple a much stronger presence when viewed from below.
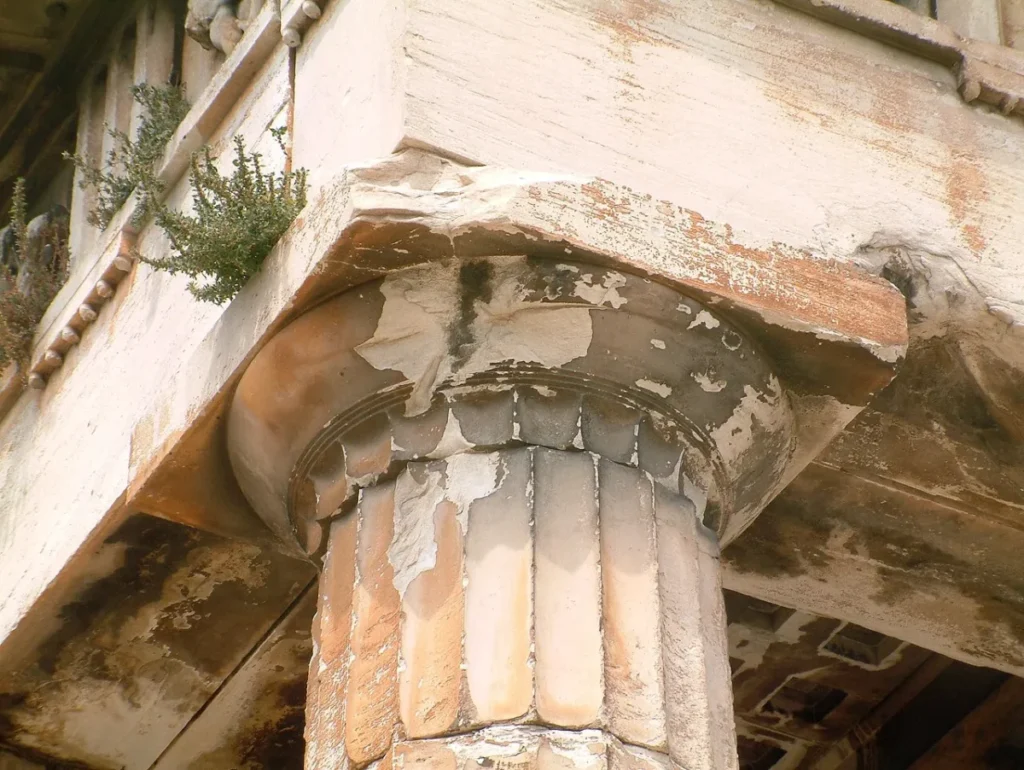
The columns belong to the Doric order, the architectural system familiar from many mainland Greek temples. They rise without separate bases, their shafts are cut with vertical grooves called flutes, and their capitals support the horizontal stone beams of the entablature. Above those beams runs a frieze alternating projecting, grooved triglyphs with flatter panels called metopes. The triangular spaces beneath the sloping ends of the roof are the pediments. This arrangement creates the rhythm that makes the building immediately recognisable as a Classical Greek temple.
Its stonework is more subtle than a sequence of perfectly straight lines. Greek architects adjusted the thickness and spacing of columns and introduced slight curvature or swelling, known as entasis, to control how a large building appears to the eye. Architectural historian Calder Loth notes that the eighteenth-century surveyors James Stuart and Nicholas Revett did not detect the temple’s column entasis when they drew it. The building’s measured details mattered enormously to later architects, but even their influential drawings were not infallible.
The original roof combined timber and terracotta tiles, with carefully worked marble ceilings over parts of the colonnade. Some coffered ceiling slabs had small openings covered by thin removable marble panels. These were architectural features as carefully designed as the columns below. The building that survives has a roof, but it is crucial to distinguish the ancient roofing system from the vaulted roof installed during its Christian life.
Heracles, Theseus and the Temple’s Sculptures
The exterior sculpture gives the building another Athenian character. On the eastern front, ten carved metopes show nine of the labours of Heracles, the hero who faced dangerous animals and monsters. On the eastern ends of the two long sides, eight more metopes depict episodes from the life of Theseus. This hero was especially important to Athens, which claimed him as an early king and credited him in myth with uniting the communities of Attica.
The surviving reliefs are worn, and their interpretation depends on the details that remain and on comparison with other Greek art. They include Theseus confronting violent opponents on his journey from Troizen to Athens, his encounter with the Marathonian Bull and his fight with the Minotaur. Of the temple’s sixty-eight metopes, only eighteen carried sculpted reliefs. The others were left without relief carving. Claims that every undecorated panel was painted are not established by the surviving surface evidence.
The temple also has continuous Ionic friezes above its front and rear porches. The eastern frieze shows an unequal fight between armed men and opponents using stones, with gods present. One interpretation identifies Theseus and his companions fighting the Pallantides, rival claimants to power in Athens. Another connects the scene with the mythical expulsion of the Pelasgians. The western frieze depicts a battle between Lapiths and Centaurs, with Theseus among the human fighters. The coexistence of Doric columns and Ionic friezes is part of the architectural experimentation of fifth-century Athens.
The pediments have lost much of their sculpture. Fragments from the east have been associated with the birth of Athena from Zeus’s head, in a version of the myth involving Hephaestus. The west has been reconstructed as the return of Hephaestus to Olympus. These are reconstructions from incomplete remains, not scenes that can be read intact from the temple today. The prominence of Theseus once led visitors to call the building the Theseion, or Temple of Theseus, a name that remained common for centuries even after the sanctuary was identified with Hephaestus and Athena.
The Bronze Statues and Religious Life of the Sanctuary
A Greek temple was the house of a deity’s cult image, while sacrifices were commonly performed at an altar outside. Inside this sanctuary stood bronze images of Hephaestus and Athena. Neither statue survives. The second-century CE traveller Pausanias, in Description of Greece 1.14.6, records the temple of Hephaestus and a statue of Athena nearby, commenting on the goddess’s blue eyes. He does not give a detailed inventory of the statues’ poses, the light inside the building or the experience of worshippers.
The statues’ base was made of dark Eleusinian stone and was associated with a relief showing the birth of Erichthonius, a legendary Athenian king whose parentage linked Athena and Hephaestus. The myth helps explain why the two deities were worshipped together. It is also a reminder that their sanctuary belonged to the city’s religious and civic identity, even though its setting was close to workshops.
The Hephaisteia, a festival in honour of Hephaestus, was reorganised in the late fifth century BCE. A fragmentary Athenian decree of 421/420 BCE is evidence for its public administration and ritual activities. Torch racing, an apt contest for a god of fire, formed part of the wider Athenian tradition associated with Hephaestus. The fragmentary evidence does not allow us to reconstruct an entire procession, a fixed annual programme or a festival reserved exclusively for craftsmen.
Another festival, the Chalkeia, was connected with Athena and Hephaestus and with the making of Athena’s sacred robe, the peplos. The details changed over time and are not all equally well attested. Together these observances show that craft was woven into Athenian religion and the civic calendar. They do not prove that Athens regarded artisans as socially equal to its political elite, or that the temple proclaimed a modern idea of the dignity of labour.
Enjoying Spoken Past?
I created Spoken Past to share my love of history. I research, write and develop everything myself, and I want my articles and basic guides to remain free for everyone.
If you enjoy my work, please consider supporting Spoken Past with a small donation.
The Forgotten Garden Around the Temple
The sanctuary was not always surrounded by the exposed stone and grass seen today. Excavation revealed rows of carefully cut planting holes around three sides of the temple. Some still contained terracotta pots. Dorothy Burr Thompson’s study, The Garden of Hephaistos, reconstructs the planting system from the cuttings, pottery and traces of water supply. The eastern façade remained open towards the Agora, while the other sides were given a more enclosed, planted setting.
The garden was developed and renewed over several centuries, especially in the Hellenistic period after Alexander the Great. The third and first centuries BCE are important phases in its archaeological history. Its precise species are harder to recover than the arrangement of the beds. Ancient literary evidence can suggest plants that were available, but it cannot establish that any particular shrub grew in every surviving hole.
The planting changed the way the temple was approached and seen. From the Agora, the eastern colonnade rose above the square; around the other sides, the sanctuary had a maintained landscape. By the Roman period, a monumental staircase on the eastern slope helped connect the hill with the marketplace. The temple’s history was therefore never frozen at the moment its first stones were laid. Even in antiquity, Athenians and later inhabitants altered its surroundings.
How the Temple Became the Church of Saint George
The most important change in the building’s later history was its conversion into a Christian church. The precise date is disputed. The Greek archaeological service places the conversion in the sixth or seventh century CE, while Jaqueline P. Sturm’s 2016 study of the temple’s Christian afterlife argues for a transformation during the fifth century. Both interpretations put the change in Late Antiquity, when Athens was becoming an increasingly Christian city.
The conversion required real alterations. The eastern end was adapted for Christian worship, with an apse and new openings cut through parts of the ancient structure. The roof over the central room eventually became a masonry barrel vault, a curved construction that replaced the earlier timber roofing system. A church required a different arrangement of sacred space from a Greek temple. Its liturgy, burial practices and furnishings belonged to another religion, even as much of the ancient marble shell remained.
In the eleventh century the church served a monastery. After the Frankish conquest of Athens in 1204, it was used for Latin Christian worship. During the Ottoman period it was known as Saint George Akamates. The building was therefore not simply preserved by one unchanging community: its uses shifted under Byzantine, Frankish and Ottoman rule. Medieval graves inside and around it, fifty-three of them recorded by the archaeological service, show that the sanctuary had become a place for the dead as well as the living.
The change of religion did not automatically guarantee preservation. Some ancient temples were dismantled, while others survived through reuse. Here the standing columns and walls were useful for a church, and the building remained important enough to be occupied and maintained. Sturm argues that the old sculptural images could also be read through Christian eyes, helping explain why the adaptation was relatively restrained. That is an interpretation of the building’s afterlife, not a claim that its pagan imagery kept the same meaning.
Why the Temple Survived When So Much of Athens Did Not
The Hephaisteion escaped the destruction that transformed other Athenian monuments, but it did not pass through history undamaged. Its location above the Agora kept it prominent, and its heavy masonry gave later builders a sound structure to reuse. The greatest practical advantage was that the building continued to serve purposes for which walls, columns and shelter were needed. The Parthenon also became a church and later a mosque, yet its use as an ammunition store during the Venetian bombardment of 1687 ended in a devastating explosion. Reuse can preserve a monument, but it can also expose it to new dangers.
The temple’s survival cannot be explained by saying that ancient builders made it earthquake-proof. In a 2026 engineering study, Robert Kayen and colleagues combined laser scans with drone photographs to produce a detailed three-dimensional record. They measured displacements between column drums, settlement in the foundations, and damage caused by weather and earlier interventions. Some misalignments are consistent with seismic movement. The temple is extraordinarily intact by comparison with many others, but its stones have moved.
The same research identifies cracks and outward pressure associated with the later vaulted roof. It also records damage from conflict and long exposure to the elements. In other words, the roof visible now is part of the building’s survival story and part of its structural problems. The ancient timber roof was lost, and the date of the replacement vault is not certain. Calling the temple entirely original, or saying its ancient roof has survived unchanged, gives the wrong impression of what visitors see.
The building’s continuing value was decisive at several moments. As a church it was adapted rather than quarried away. As an important landmark it attracted travellers, artists and architects. Once Athens became the capital of independent Greece, its status as an antiquity gave it another reason to be protected. Survival came from a combination of construction, location, reuse and later conservation, with an element of historical fortune that cannot be reduced to a single cause.
From Christian Church to Archaeological Monument
The temple’s later history is unusually well documented. Between 1799 and the outbreak of the Greek War of Independence in 1821, English Protestants who died in Athens were buried there. A memorial to George Watson, with an epitaph by Lord Byron, is built into the northern wall of the central room. These burials are evidence of the church’s continuing use and of the foreign visitors who had begun to treat Athens as a destination for antiquarian study.
On 1 December 1834, when King Otto arrived in Athens, a service of thanksgiving was held at the former temple. The building then served as a central archaeological museum, housing antiquities found in Athens and Piraeus. Its use as a museum made sense: it was already a conspicuous historic building, and the city had not yet developed the network of purpose-built museums that exists today.
Excavations of the Agora by the American School of Classical Studies began in 1931. Work around the Hephaisteion revealed workshops, graves, later buildings and the ancient garden. Restoration in 1936 and 1937 included the re-erection of two Doric columns at the front porch. These interventions are another reason not to describe every visible element as standing untouched in its ancient position. The present appearance reflects both survival and deliberate modern work.
How the Hephaisteion Influenced European Architecture
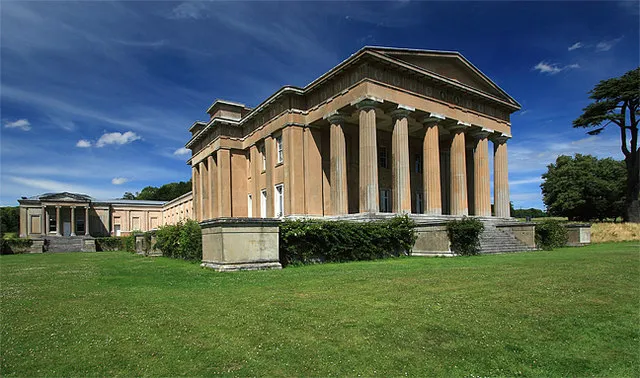
The temple’s excellent preservation made it a valuable model for architects long before systematic excavation began. British surveyors James Stuart and Nicholas Revett studied it in the 1750s, when it was commonly called the Theseion. Their measured drawings of its elevations, column details and proportions appeared in the third volume of The Antiquities of Athens, issued in the 1790s. The drawings allowed architects far from Greece to work from a specific surviving monument rather than from vague ideas about ancient architecture.
The effect can be seen in several Greek Revival buildings. At Grange Park in Hampshire, William Wilkins transformed an older house with an imposing Doric exterior inspired by the Hephaisteion. The portico is considerably larger than its Athenian model. In Vienna, Pietro von Nobile designed the Theseustempel, completed in 1823, for a sculpture of Theseus and the Minotaur by Antonio Canova. It follows the Greek temple’s general appearance but has ten columns along each side rather than thirteen. Both works are adaptations, not exact copies.
Architectural historian Calder Loth traces a wider family of Hephaisteion-inspired buildings, including James Stuart’s garden temple at Hagley. These designs show how a comparatively small religious building became an influential source of architectural forms. Its ancient function as a sanctuary of craft was not necessarily what later patrons wanted to evoke. They valued its recognisable Doric order, proportions and associations with Classical Athens.
What Can You Still See at the Temple of Hephaestus?
The complete exterior colonnade is the most obvious survival. From the Agora below, the eastern end and its pediment stand out against the sky. The carved metopes of Heracles are concentrated on that façade, with the Theseus reliefs continuing onto the eastern sections of the long sides. The friezes above the porches are more difficult to make out from the ground, and centuries of weathering have softened their details. The original bronze statues have disappeared, as has the ancient interior arrangement that housed them.
The walls, porches, columns and much of the entablature still preserve the scale of the Classical building. Other visible features belong to its Christian and modern history. The roof over the central room is not the fifth-century BCE timber structure, and the restored porch columns are part of the twentieth-century conservation record. The building is best understood as a monument with several historical layers rather than as a sealed piece of Periclean Athens.
From Kolonos Agoraios, the position of the sanctuary becomes clear. The ancient marketplace lies below, the reconstructed Stoa of Attalos marks its eastern side, and the Acropolis rises beyond. The Ancient Agora guide places the temple among the surviving monuments of the civic centre. The view helps explain why the Athenians chose this hill for the gods of craft: the sanctuary was elevated above the streets and workshops whose activity gave it meaning.
The Temple of Hephaestus has survived because successive generations found ways to use and preserve a substantial ancient building. Its Greek sculptures, Christian alterations, nineteenth-century memorials and modern repairs belong to the same long history. What makes it exceptional is how much of the Classical temple can still be read through those changes, even as new archaeological research continues to revise the story of when it was built and how it looked.